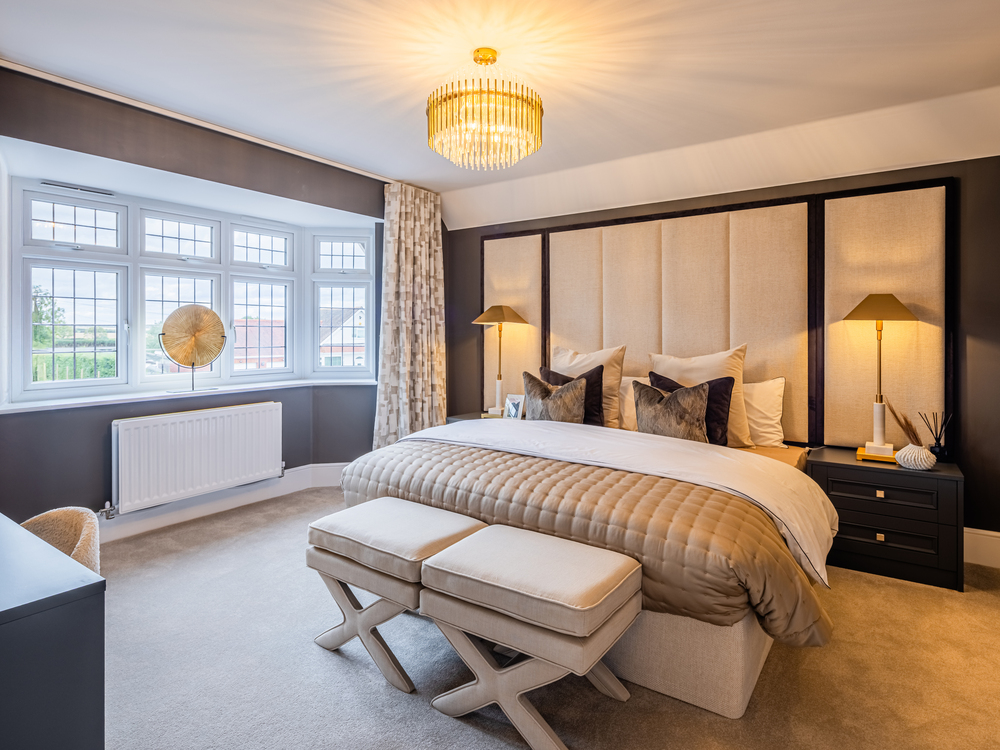
Images include optional upgrades at additional cost
Blenheim
5 bedrooms From £880,000
Blenheim
5 bedrooms From £880,000
Book an appointment
Retrieving appointment times
Request a Callback
Thank you, we have received your callback request and will be in touch within 24 hours.
Email me a Brochure
Thank you
Get Updates
Thank you
Blenheim
Roman Green, Kings Moat Garden Village
Basilica Place, Chester, Cheshire, CH4 9DE
- 5 bedrooms
- From £880,000
- Part Exchange
Images include optional upgrades at additional cost
Blenheim
5 bedrooms From £880,000
Blenheim
5 bedrooms From £880,000
Book an appointment
Retrieving appointment times
Request a Callback
Thank you, we have received your callback request and will be in touch within 24 hours.
Email me a Brochure
Thank you
Get Updates
Thank you
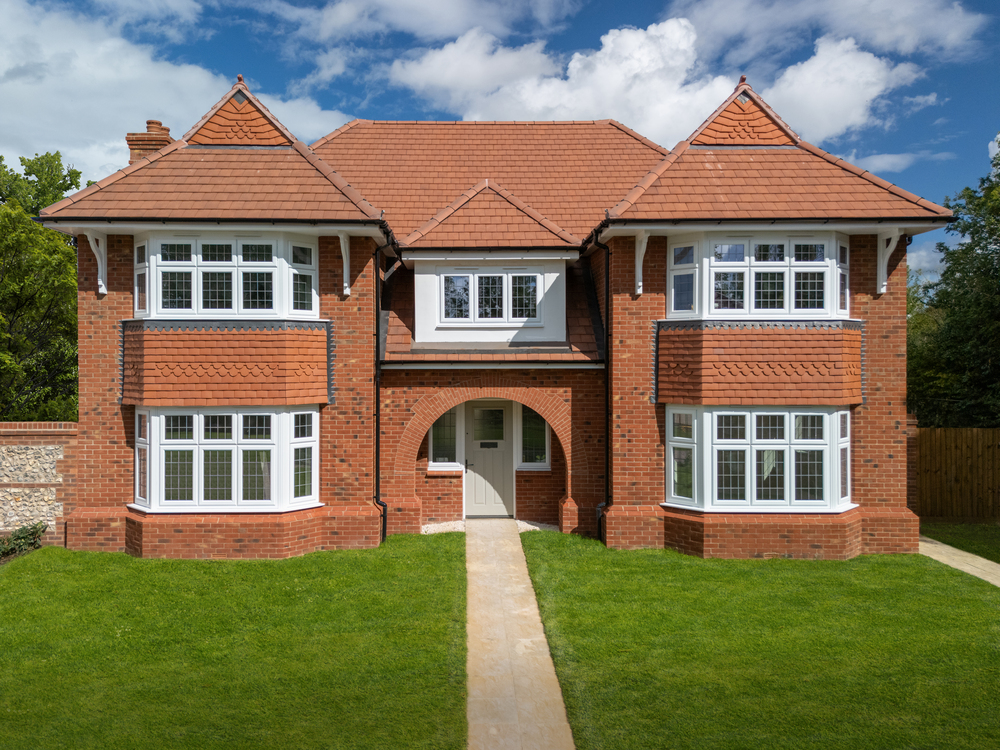
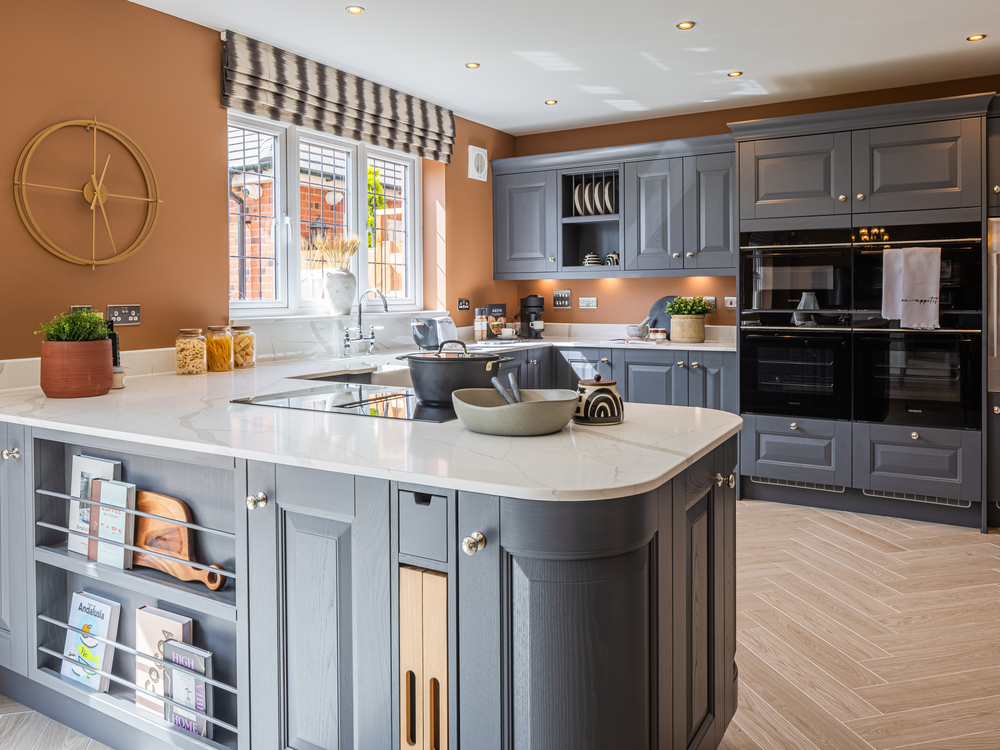
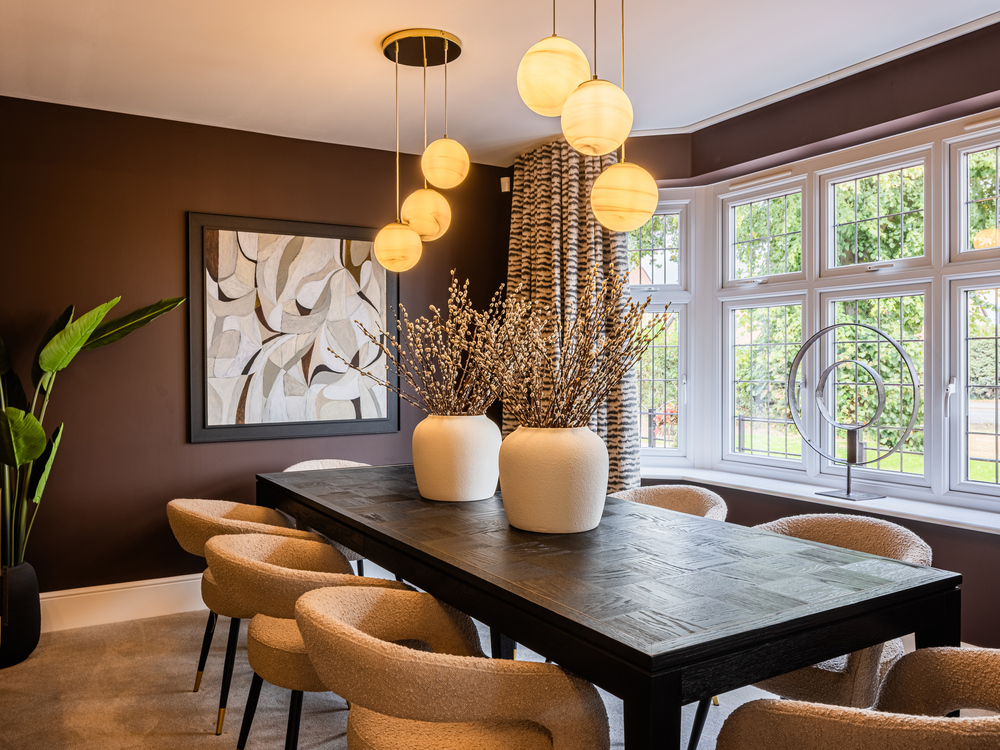
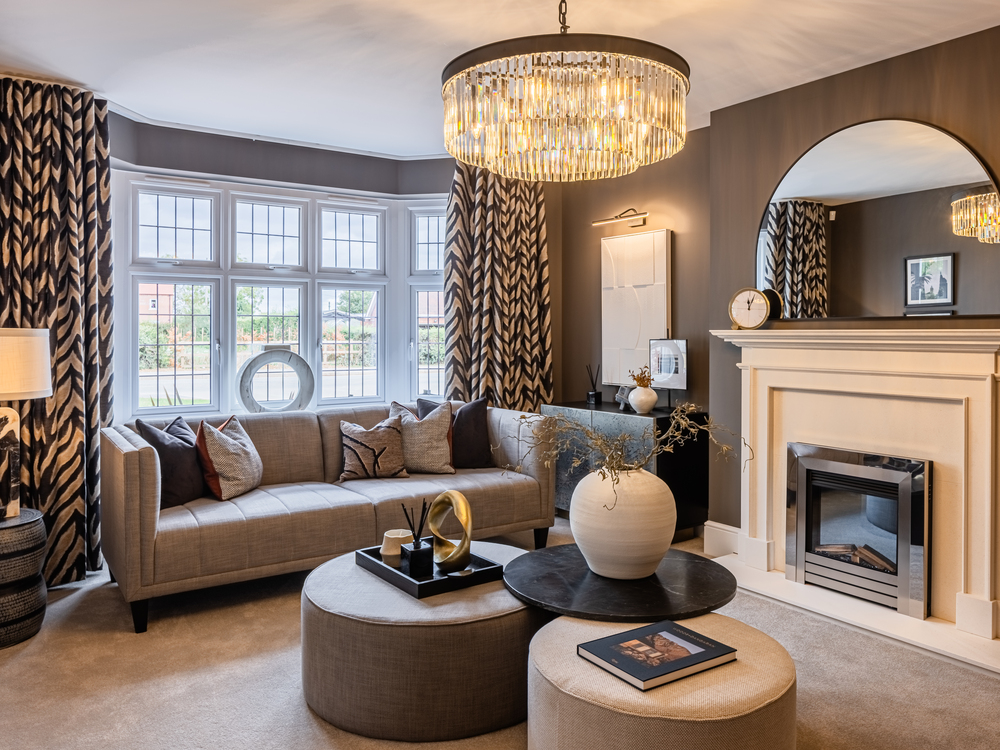
The Blenheim is an impressive 5 bedroom home for modern family living. A spacious open-plan kitchen, dining and family area forms the heart of the home, complemented by a separate lounge and study for added flexibility.
With a luxurious main bedroom featuring a walk-in wardrobe, two en suites and premium finishes throughout, it offers exceptional comfort and style.
With a luxurious main bedroom featuring a walk-in wardrobe, two en suites and premium finishes throughout, it offers exceptional comfort and style.
- Open plan kitchen/ dining/ living
- Higher ceilings
- Separate, spacious lounge
- Double garage
- 2 en-suite bedrooms
- High specification throughout