

Images include optional upgrades at additional cost
Blenheim
5 bedrooms From £886,000
Blenheim
5 bedrooms From £886,000
Book an appointment
Retrieving appointment times
Request a Callback
Thank you, we have received your callback request and will be in touch within 24 hours.
Email me a Brochure
Thank you
Get Updates
Thank you
Blenheim
Sovereign Fields
Basilica Place, Chester, Cheshire, CH4 9DE
- 5 bedrooms
- From £886,000
Images include optional upgrades at additional cost
Blenheim
5 bedrooms From £886,000
Blenheim
5 bedrooms From £886,000
Book an appointment
Retrieving appointment times
Request a Callback
Thank you, we have received your callback request and will be in touch within 24 hours.
Email me a Brochure
Thank you
Get Updates
Thank you
The Blenheim is a superbly elegant and spacious five-bedroom home from our Heritage Collection. As an Eco Electric home, it not only boasts remarkable energy efficiency and underfloor heating, but also makes a lasting impression with its timeless Heritage-inspired exterior.
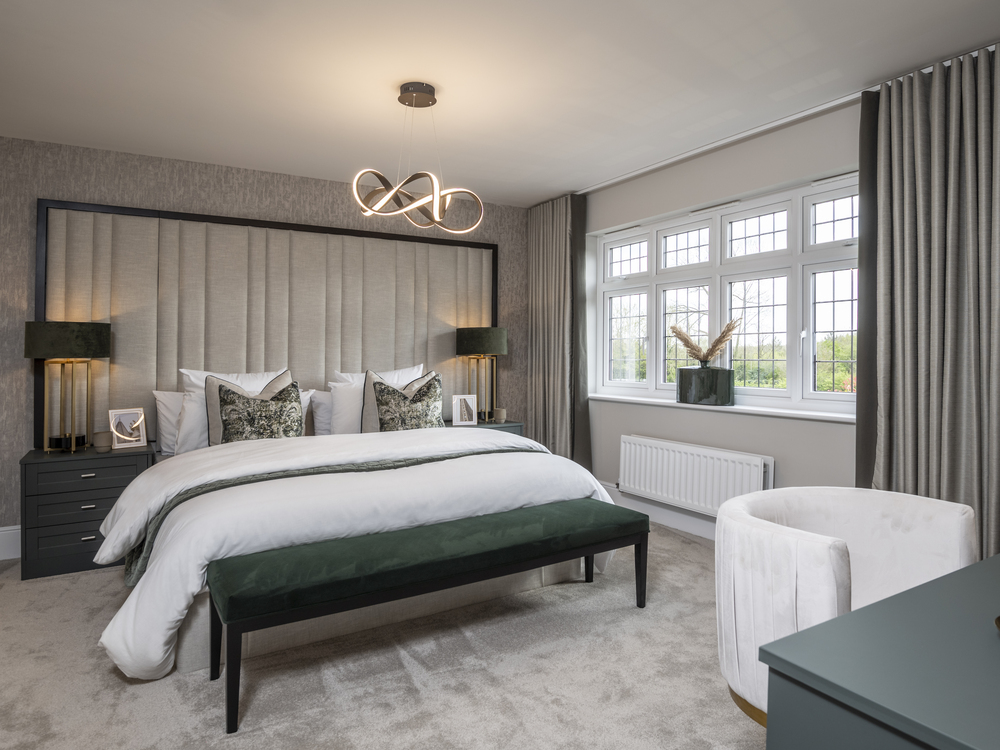
This home exudes luxury, with ample space and contemporary finishes throughout. Each of the five bedrooms in The Blenheim accommodates at least a double bed, with two featuring en-suites. The notably expansive main bedroom includes a walk-through wardrobe and a stunning en-suite with a walk-in shower.
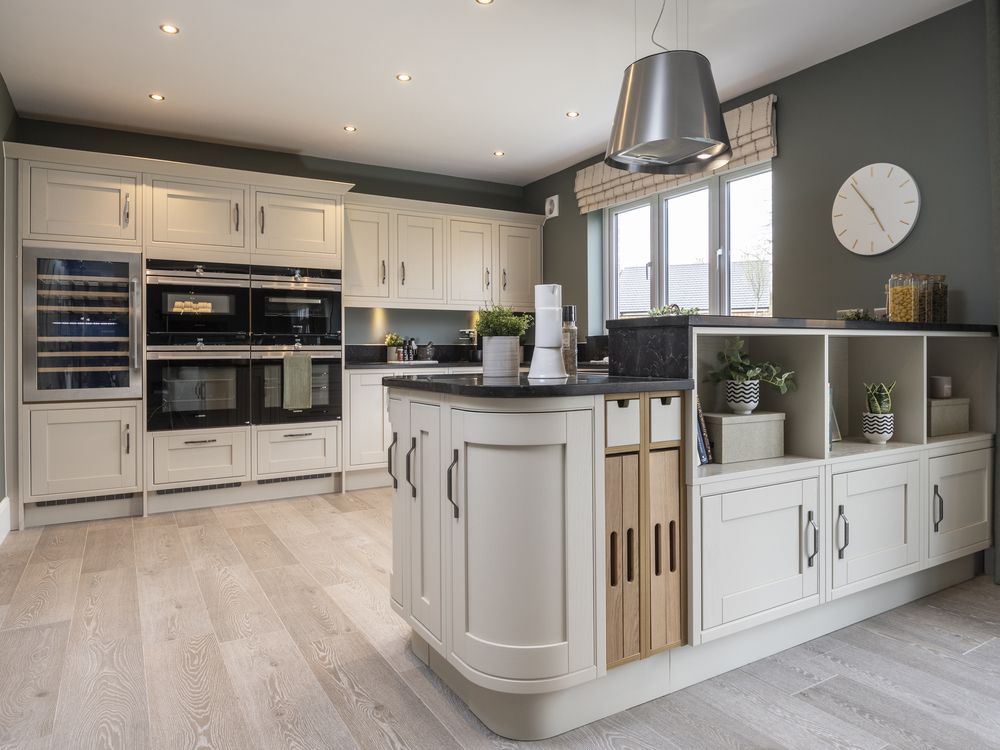
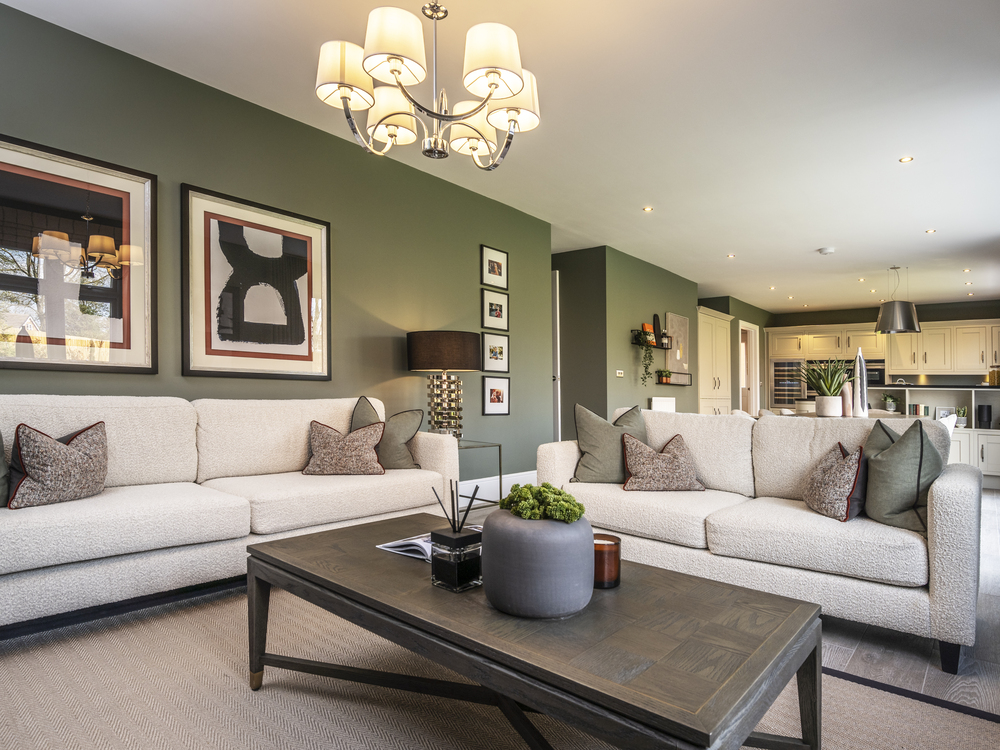
On the lower level, a welcoming hallway introduces the expansive lounge and a separate dining room. Additional highlights include a downstairs cloaks and a spacious utility room for organisation. The kitchen, bathed in natural light through double patio doors, comes complete with a separate family sitting area in addition to the lounge.
- Open plan kitchen/ family/ dining
- 2 en-suite bedrooms
- Cloaks
- Private parking
- Private garden
- Large bay window
- Main bedroom suite
- Separate, spacious lounge
- Separate utility room
- Arts & Crafts inspired