
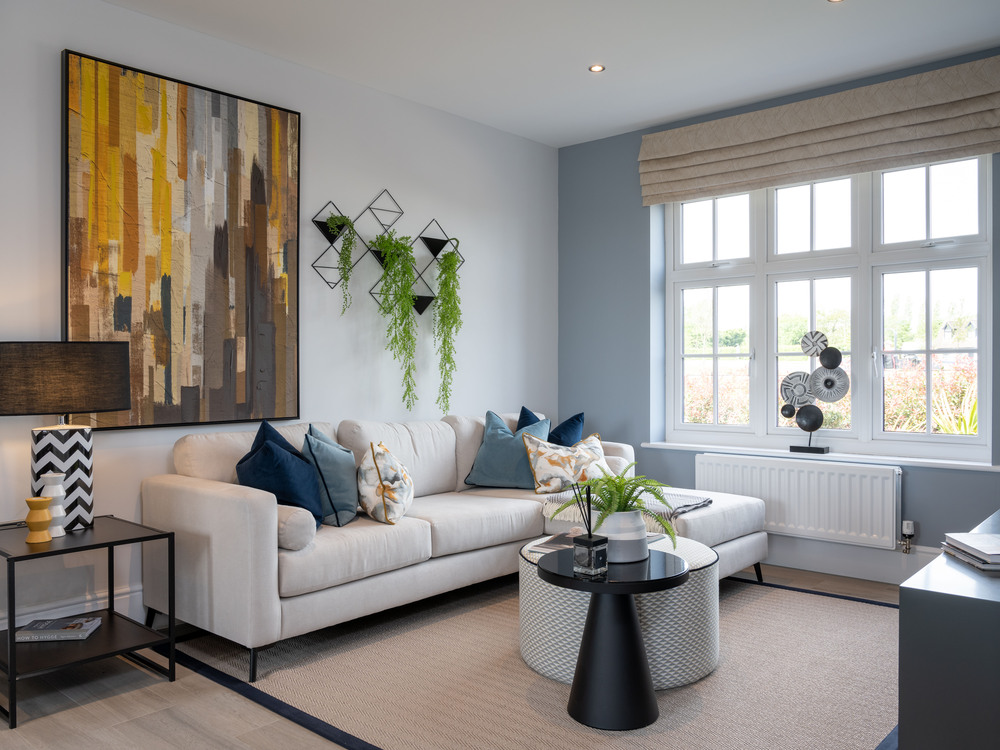
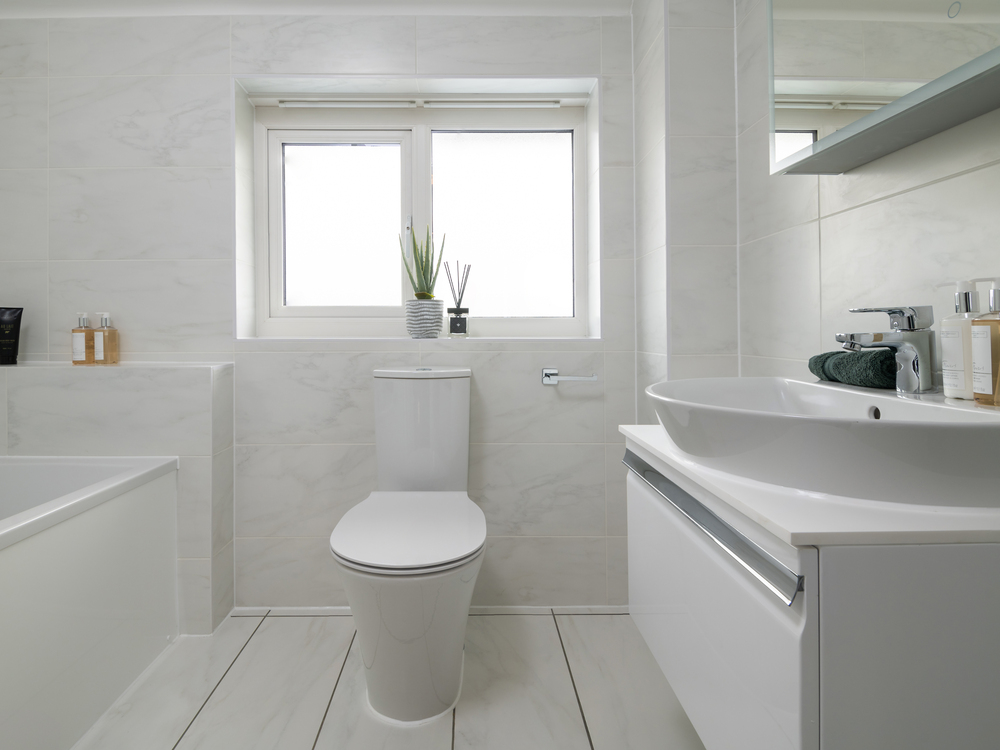
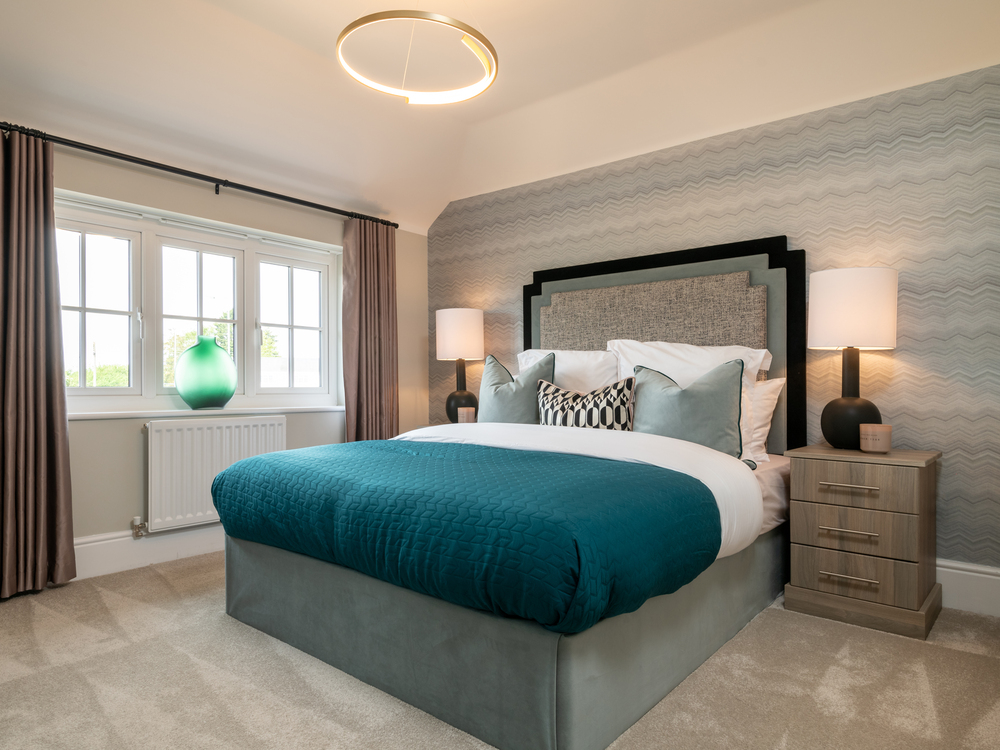
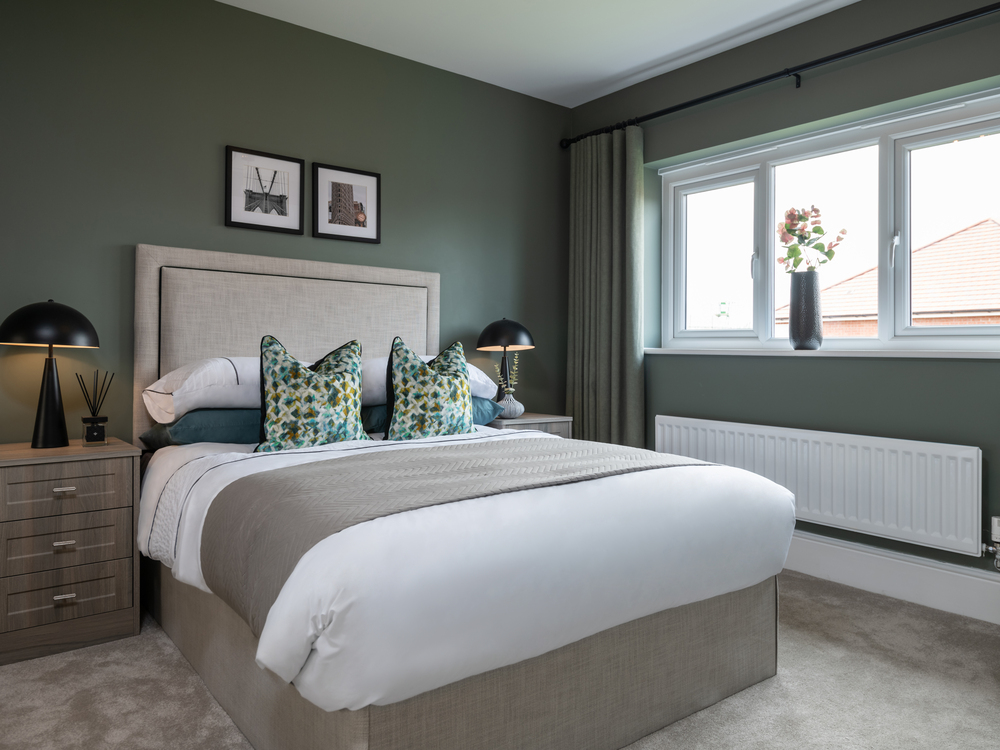
Images include optional upgrades at additional cost
Ruthin
4 bedrooms From £379,995
Ruthin
4 bedrooms From £379,995
Book an appointment
Retrieving appointment times
Request a Callback
Thank you, we have received your callback request and will be in touch within 24 hours.
Email me a Brochure
Thank you
Get Updates
Thank you
Ruthin
Hugglescote Grange, Coalville
Grange Road, Hugglescote, Coalville, Leicestershire, LE67 2NF
- 4 bedrooms
- From £379,995
Images include optional upgrades at additional cost
Ruthin
4 bedrooms From £379,995
Ruthin
4 bedrooms From £379,995
Book an appointment
Retrieving appointment times
Request a Callback
Thank you, we have received your callback request and will be in touch within 24 hours.
Email me a Brochure
Thank you
Get Updates
Thank you
Innovative in shape, yet authentic in quality and design, The Ruthin is a new four bedroom home that has been designed with today’s families in mind. Although commanding from the outside, you will be instantly welcomed by the warm atmosphere that this property possesses once you step inside.
The spacious ground floor comprises of an open plan kitchen/dining area, a spacious and finely decorated lounge, and an intimate study/family room that has the flexibility to be tailored to your needs. Travel up the exquisite staircase, and the landing leads to four well-proportioned bedrooms. With the main bedroom enjoying the comfort of an en-suite, and the remaining rooms having shared access to the fitted, modern family bathroom, there is plenty of room for all. A downstairs cloak and laundry room are the finishing practical touches that help to make this house a home.
The spacious ground floor comprises of an open plan kitchen/dining area, a spacious and finely decorated lounge, and an intimate study/family room that has the flexibility to be tailored to your needs. Travel up the exquisite staircase, and the landing leads to four well-proportioned bedrooms. With the main bedroom enjoying the comfort of an en-suite, and the remaining rooms having shared access to the fitted, modern family bathroom, there is plenty of room for all. A downstairs cloak and laundry room are the finishing practical touches that help to make this house a home.
-
Overlooking green open space
-
South facing garden
-
Corner plot
- Traditional period features
- Open plan kitchen dining area
- 2 spacious lounges
- 4 double bedrooms