Due to a global Microsoft outage, we are currently not receiving emails and you may experience some delay in receiving emails from us. If you have a more urgent enquiry please contact us by telephone using one of the numbers on our website. Thank you for your understanding.
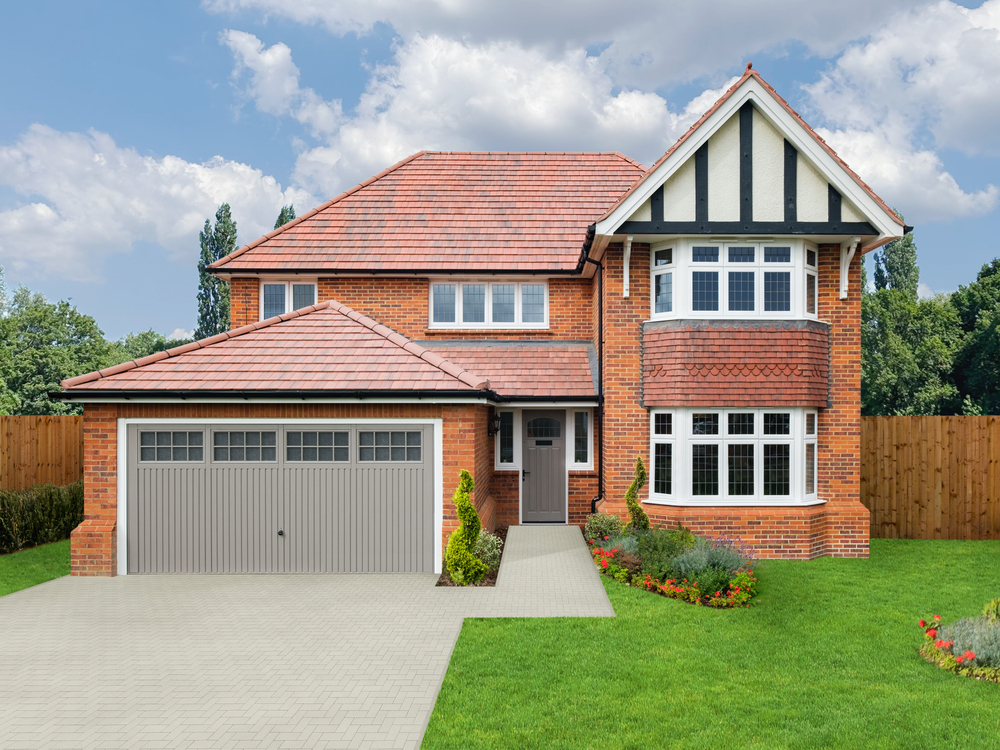
The Henley - 4 Bedroom Home
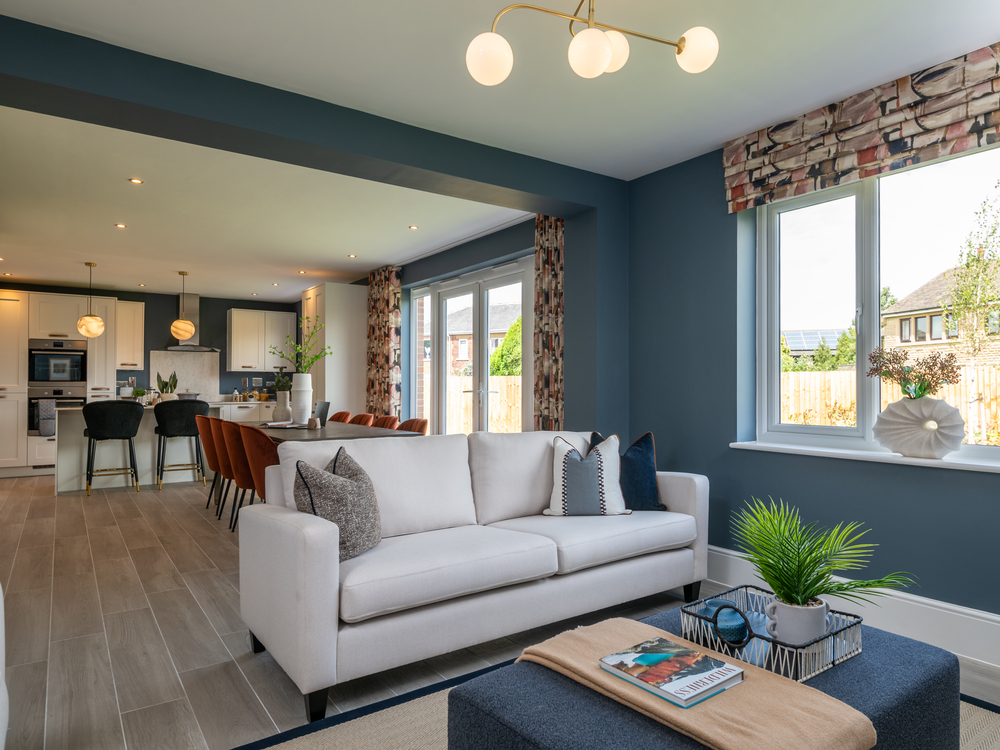
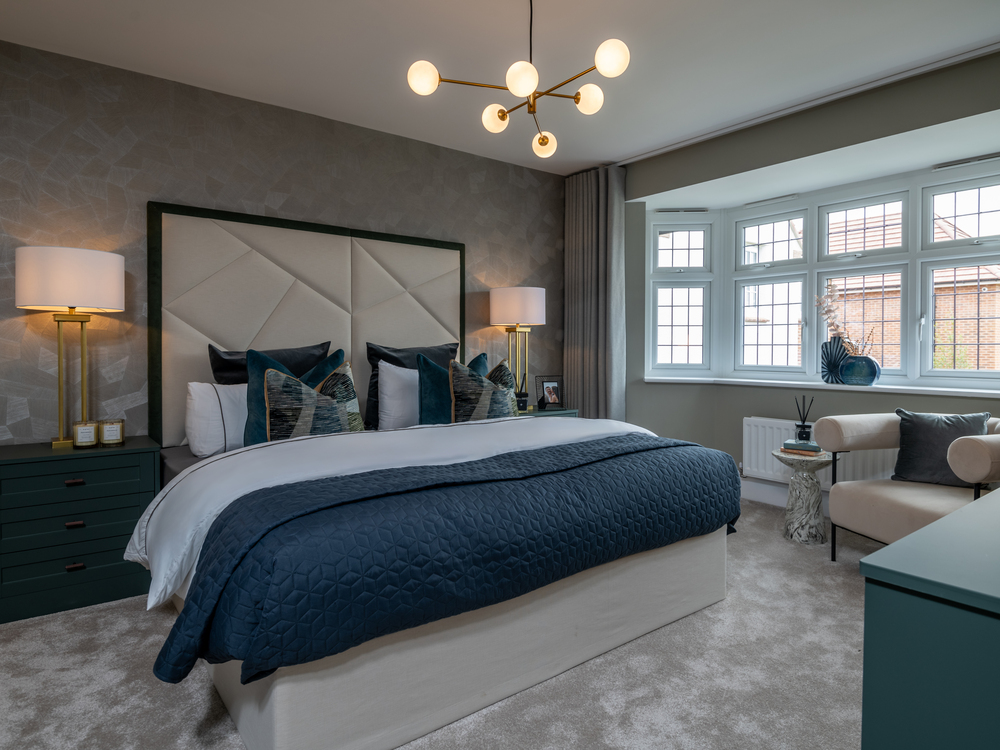
The Henley - Open Plan Living The Henley - Main Bedroom The Henley - Lounge The Henley - Kitchen - Dining
Images include optional upgrades at additional cost
Henley 4 bedrooms 
Sales enquiries
02477287890
Henley 4 bedrooms 
Sales enquiries
02477287890

Get Updates

Sign up now to stay up to date with new releases and special offers on this development and others close by from our brands Barratt Homes, David Wilson Homes and Barratt London. You can unsubscribe at any time - please see our privacy policy for more.

*The Barratt Redrow plc Group refers to the brands Barratt Homes, David Wilson, Barratt London and Redrow.

We'll only ever contact you in ways you've agreed to, keep your data safe, and will never sell it on to a 3rd party.

To find out more about what we do - and don't do - with your data, read our privacy policy.

Thank you

We will be in touch with updates on this development and others close by based on the details you have shared with us.

Henley

Arden Fields, Bulkington

Bedworth Road, Bulkington, Bedworth, Coventry, CV12 9LL
  • 4 bedrooms
The Henley - 4 Bedroom Home
The Henley - Open Plan Living The Henley - Main Bedroom The Henley - Lounge The Henley - Kitchen - Dining
Images include optional upgrades at additional cost
Henley 4 bedrooms 
Sales enquiries
02477287890
Henley 4 bedrooms 
Sales enquiries
02477287890

Get Updates

Sign up now to stay up to date with new releases and special offers on this development and others close by from our brands Barratt Homes, David Wilson Homes and Barratt London. You can unsubscribe at any time - please see our privacy policy for more.

*The Barratt Redrow plc Group refers to the brands Barratt Homes, David Wilson, Barratt London and Redrow.

We'll only ever contact you in ways you've agreed to, keep your data safe, and will never sell it on to a 3rd party.

To find out more about what we do - and don't do - with your data, read our privacy policy.

Thank you

We will be in touch with updates on this development and others close by based on the details you have shared with us.
The Henley is a spacious four bedroom home with underfloor heating, powered by an air source heat pump.
 
The ground floor includes a large bay fronted lounge and a spacious open plan kitchen with family area and double width French doors leading to your garden. There's also a separate utility room for storage.
 
    • Open plan kitchen family dining
    • Get help selling your home
    • Stamp Duty contribution
    • High specification throughout
    • Save on your energy bills
    • Underfloor heating as standard
    • Eco Electric home

    Location & layout

    Helpful downloads