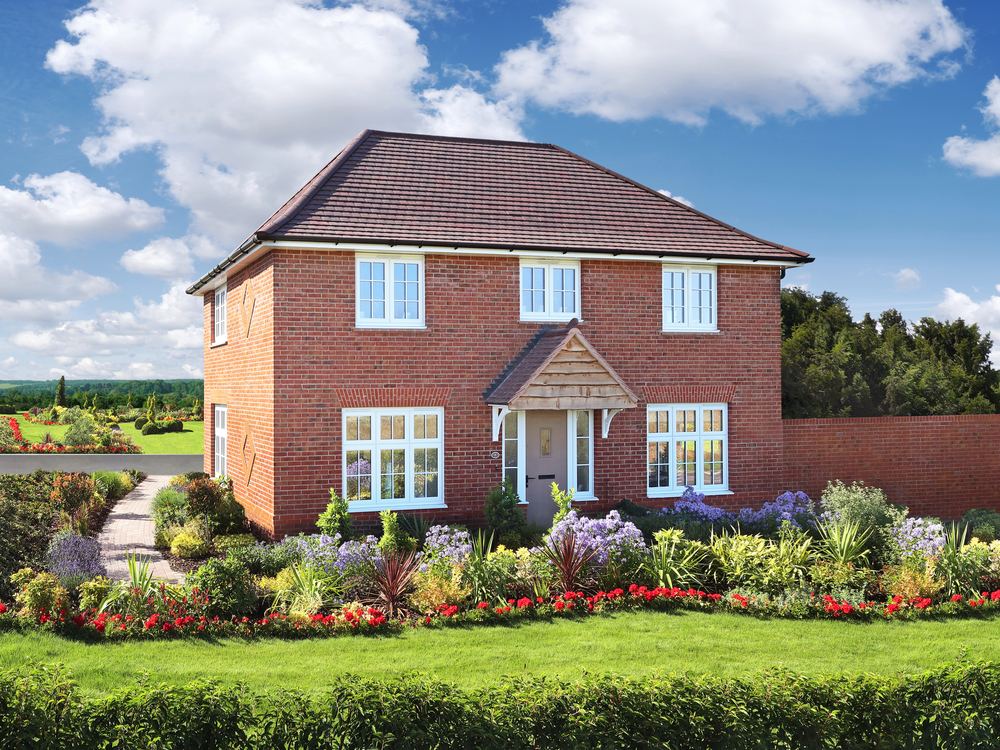


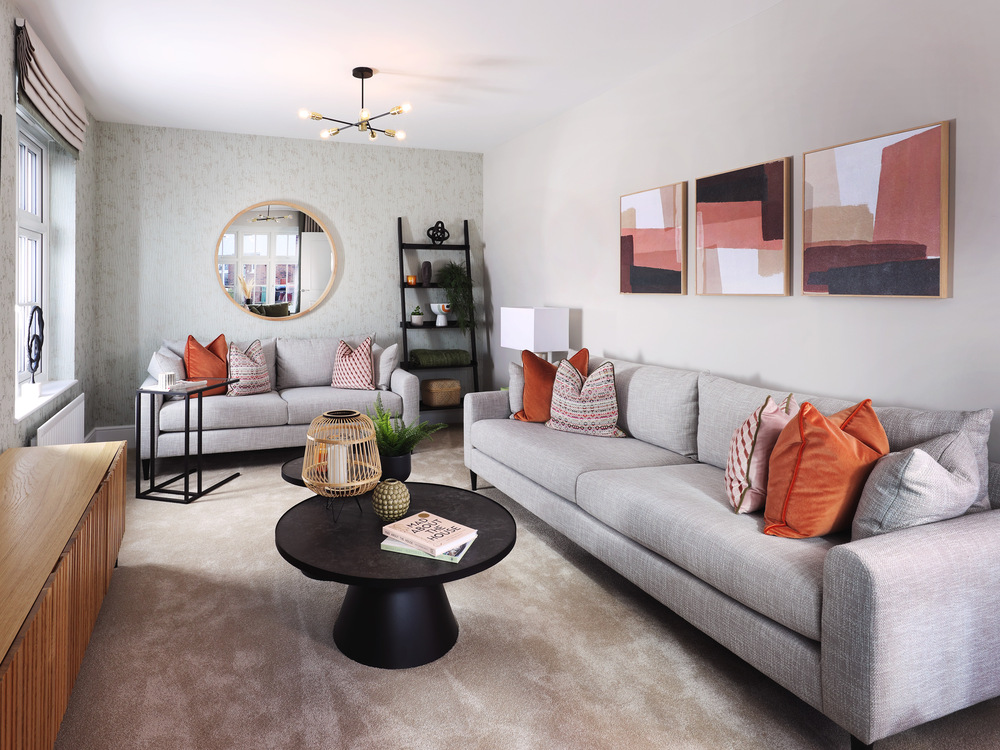
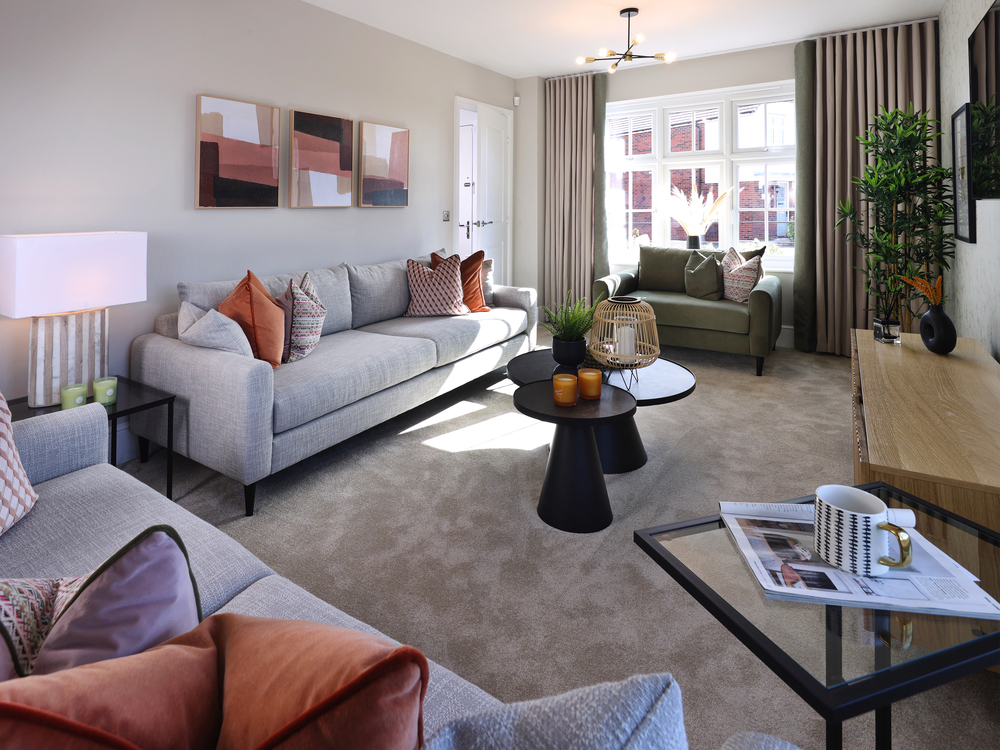
Images include optional upgrades at additional cost
Amberley
3 bedrooms From £425,000
Amberley
3 bedrooms From £425,000
Book an appointment
Retrieving appointment times
Request a Callback
Thank you, we have received your callback request and will be in touch within 24 hours.
Email me a Brochure
Thank you
Get Updates
Thank you
Amberley
Elm Grove
Bradley Road, Trowbridge, BA14 0XB
- 3 bedrooms
- From £425,000
- Part Exchange
Images include optional upgrades at additional cost
Amberley
3 bedrooms From £425,000
Amberley
3 bedrooms From £425,000
Book an appointment
Retrieving appointment times
Request a Callback
Thank you, we have received your callback request and will be in touch within 24 hours.
Email me a Brochure
Thank you
Get Updates
Thank you
The Amberley is a three bedroom family home, with underfloor heating, powered by air source heat pump.
Inside the open kitchen creates a welcoming space for family and gatherings while the spacious dual aspect lounge allows plenty of natural light in. A separate utility provides additional storage.
Upstairs the generous main bedroom includes a dressing area and an en suite with walk-in shower. Two additional double bedrooms and family bathroom complete this home. Plus garage, EV charging and two parking spaces.
-
Move in for Christmas
- £21,250 deposit contribution or Part Exchange available
- Detached home
- Garage and 2 parking spaces
- Open plan kitchen with double width French doors
- Separate utility room