
Images include optional upgrades at additional cost
Overton
4 bedrooms From £510,000
Overton
4 bedrooms From £510,000
Book an appointment
Retrieving appointment times
Request a Callback
Thank you, we have received your callback request and will be in touch within 24 hours.
Email me a Brochure
Thank you
Get Updates
Thank you
Overton
Elm Grove
Bradley Road, Trowbridge, BA14 0XB
- 4 bedrooms
- From £510,000
- Part Exchange
Images include optional upgrades at additional cost
Overton
4 bedrooms From £510,000
Overton
4 bedrooms From £510,000
Book an appointment
Retrieving appointment times
Request a Callback
Thank you, we have received your callback request and will be in touch within 24 hours.
Email me a Brochure
Thank you
Get Updates
Thank you
A fine example of our Heritage Collection, The Overton is a home of quality and character, built with pride to offer a solid foundation for family life. The Overton's design captures the essence of traditional house building, including bay windows.

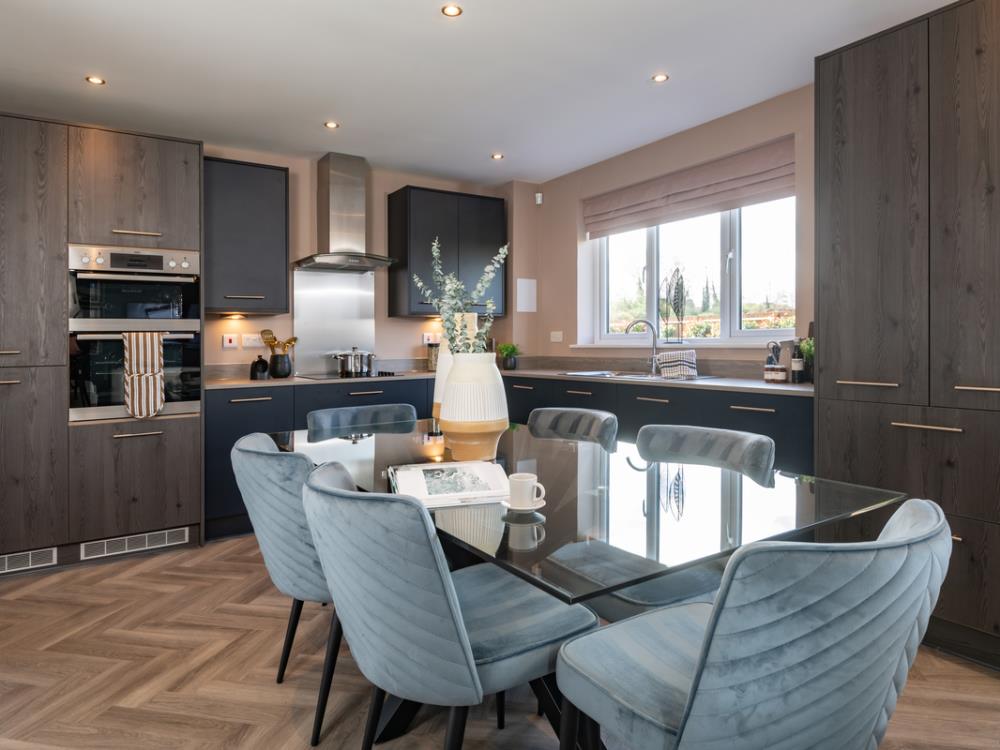
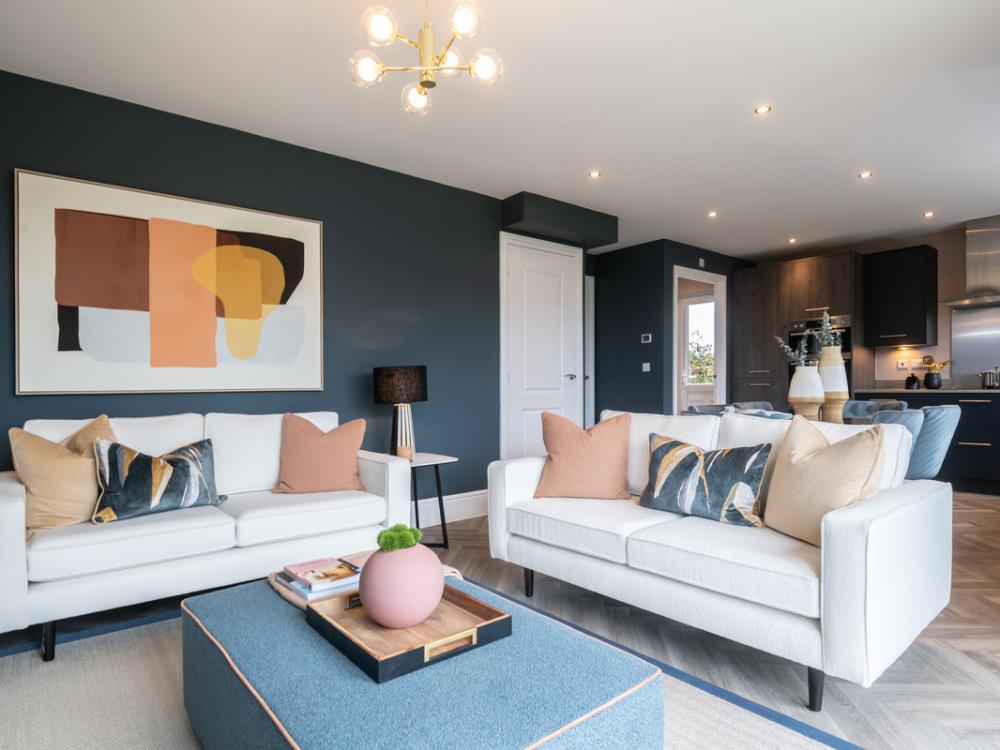
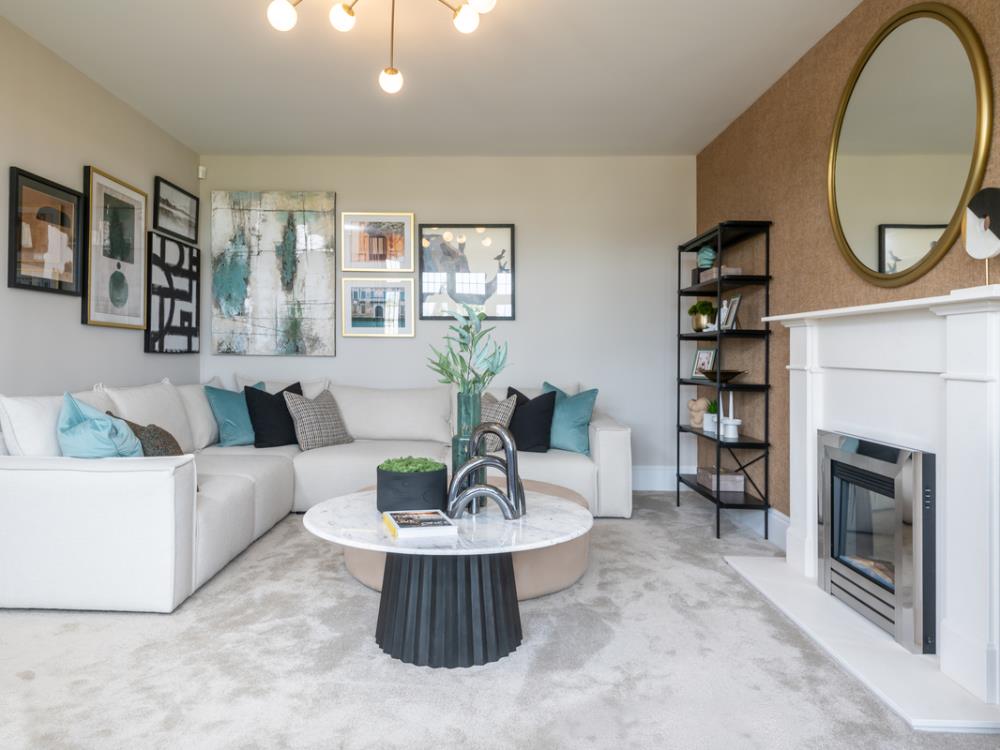
As a detached, four bedroom home, The Overton provides families with more than sufficient space in which to enjoy their time together. An open-plan kitchen, dining and living area lends itself perfectly to being the heart of the home, while an elegant lounge provides you with somewhere perfect for relaxing.
All of the bedrooms are generously sized, with even the smallest boasting impressive proportions.
As a detached, four bedroom home, The Overton provides families with more than sufficient space in which to enjoy their time together. An open-plan kitchen, dining and living area lends itself perfectly to being the heart of the home, while an elegant lounge provides you with somewhere perfect for relaxing.
All of the bedrooms are generously sized, with even the smallest boasting impressive proportions.
- Move in for Christmas
- £25,500 deposit contribution or Part Exchange available
- Upgraded kitchen worth £5,200
- South west facing garden
- Detached home
- Integral garage and 2 parking spaces