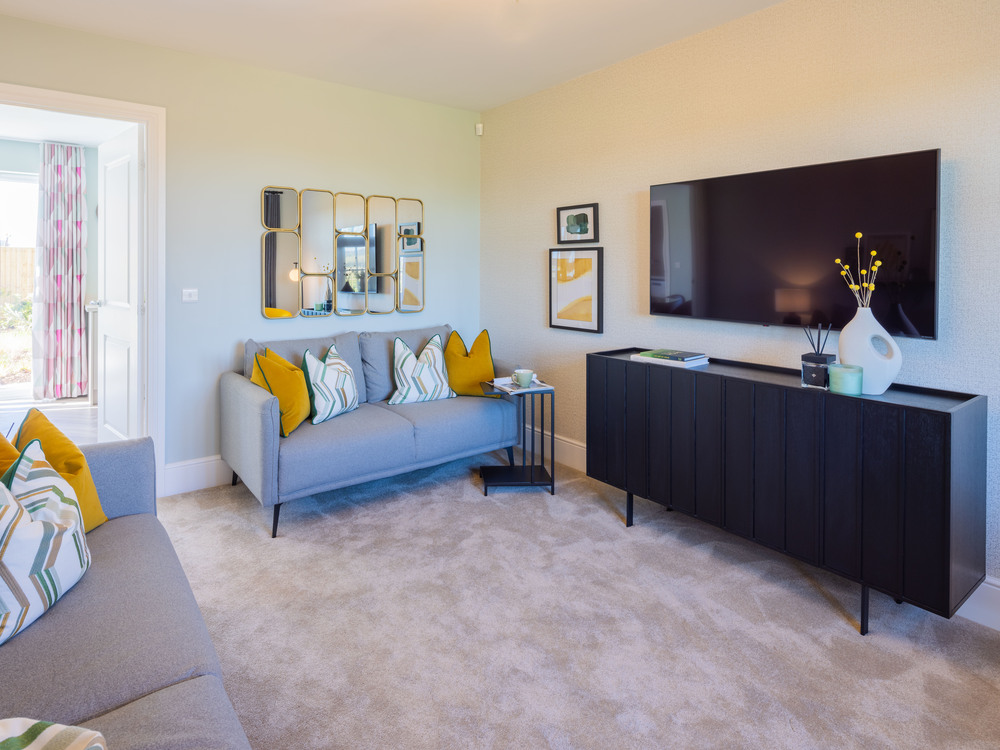
Images include optional upgrades at additional cost
Shrewsbury
3 bedrooms From £425,000
Shrewsbury
3 bedrooms From £425,000
Book an appointment
Retrieving appointment times
Request a Callback
Thank you, we have received your callback request and will be in touch within 24 hours.
Email me a Brochure
Thank you
Get Updates
Thank you
Shrewsbury
Elm Grove
Bradley Road, Trowbridge, BA14 0XB
- 3 bedrooms
- From £425,000
Images include optional upgrades at additional cost
Shrewsbury
3 bedrooms From £425,000
Shrewsbury
3 bedrooms From £425,000
Book an appointment
Retrieving appointment times
Request a Callback
Thank you, we have received your callback request and will be in touch within 24 hours.
Email me a Brochure
Thank you
Get Updates
Thank you
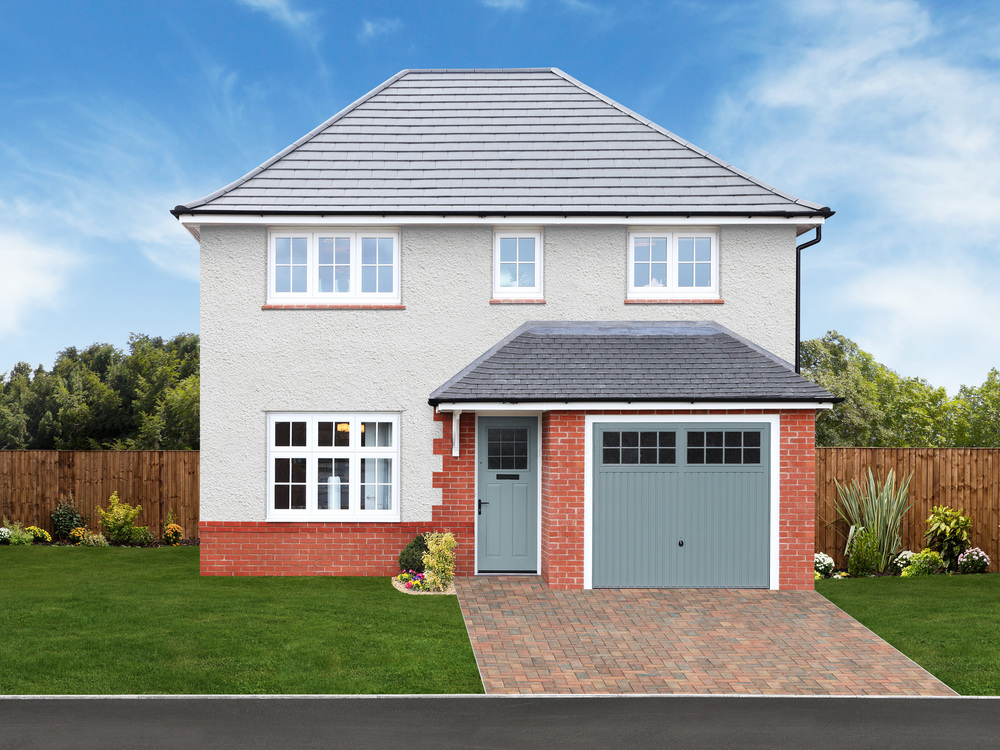
The Shrewsbury is a three bedroom home complete with underfloor heating powered by an air source heat pump.
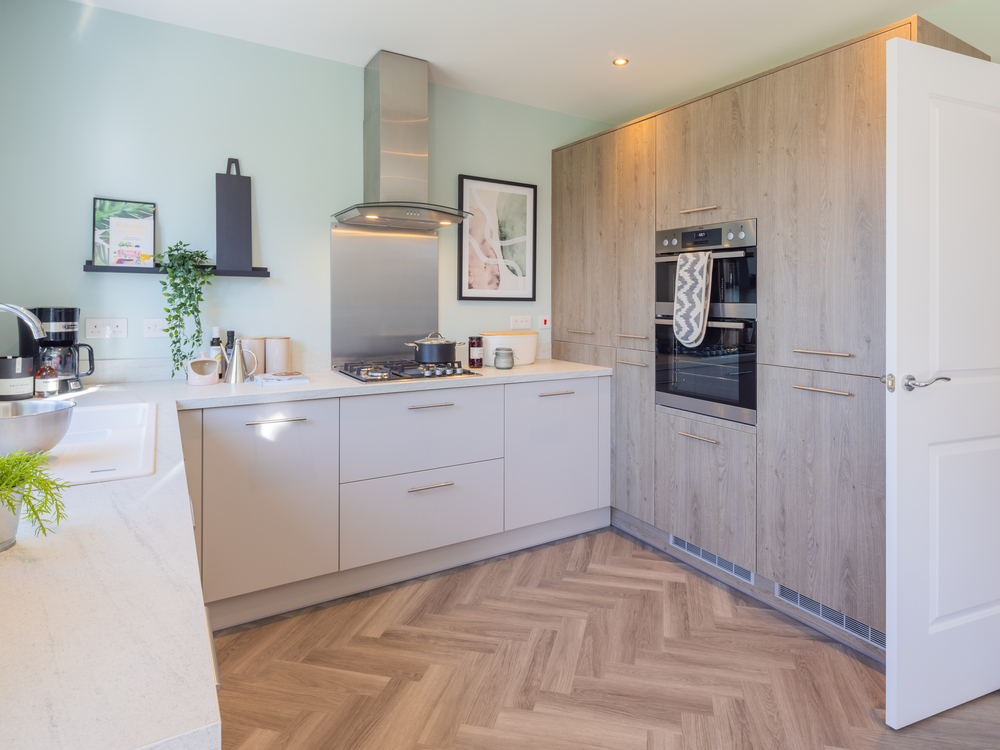
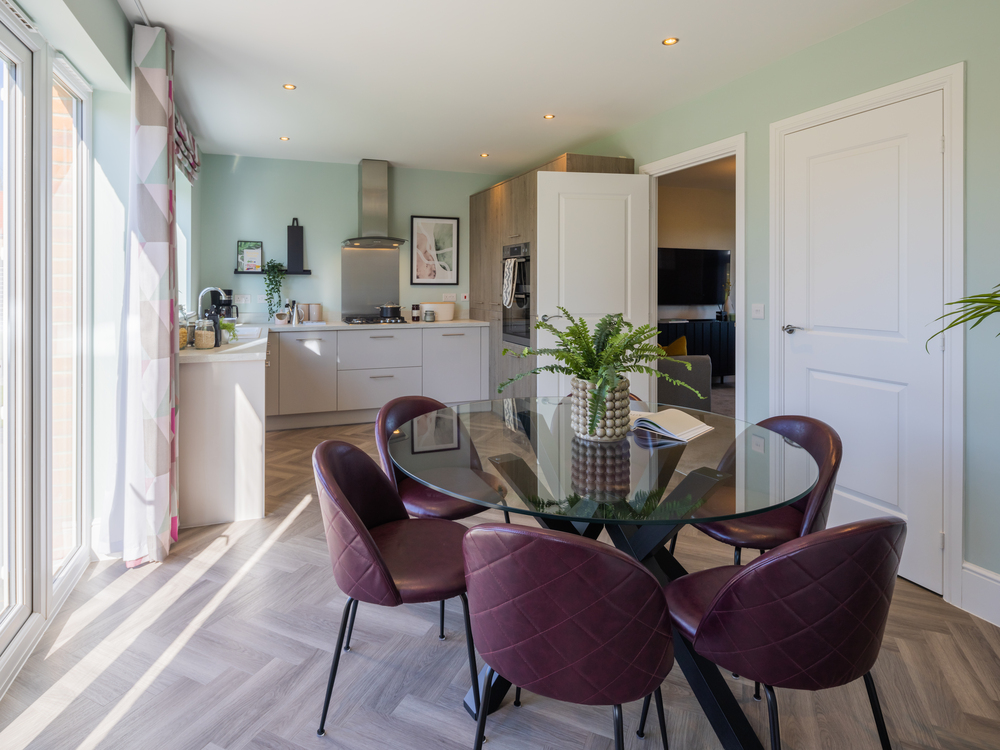
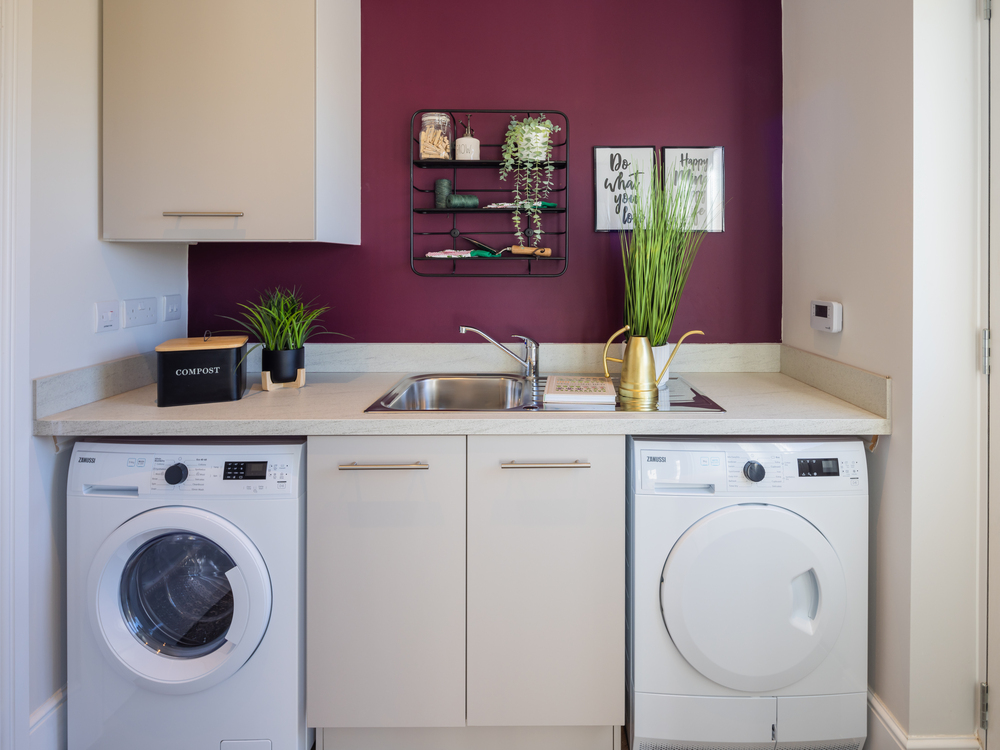
The ground floor has a spacious lounge and open-plan kitchen with dining area for shared moments. There's also a separate utility room.
Upstairs, three spacious bedrooms await. The main bedroom has its own en suite, while the others benefit from large, airy windows. An integral garage and two parking spaces come as standard.
The ground floor has a spacious lounge and open-plan kitchen with dining area for shared moments. There's also a separate utility room.
Upstairs, three spacious bedrooms await. The main bedroom has its own en suite, while the others benefit from large, airy windows. An integral garage and two parking spaces come as standard.
- Detached home
- South east facing garden
- Integral garage
- 2 parking spaces
- Open plan kitchen
- 3 double bedrooms