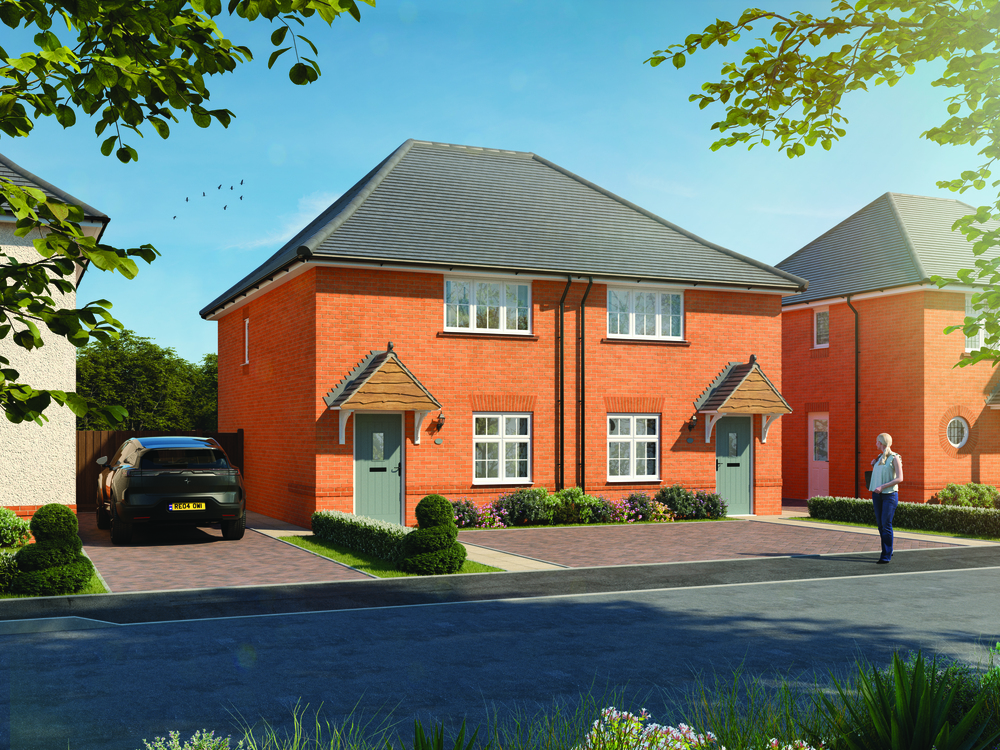
Kings Oak Shenfield Buxton CGI External
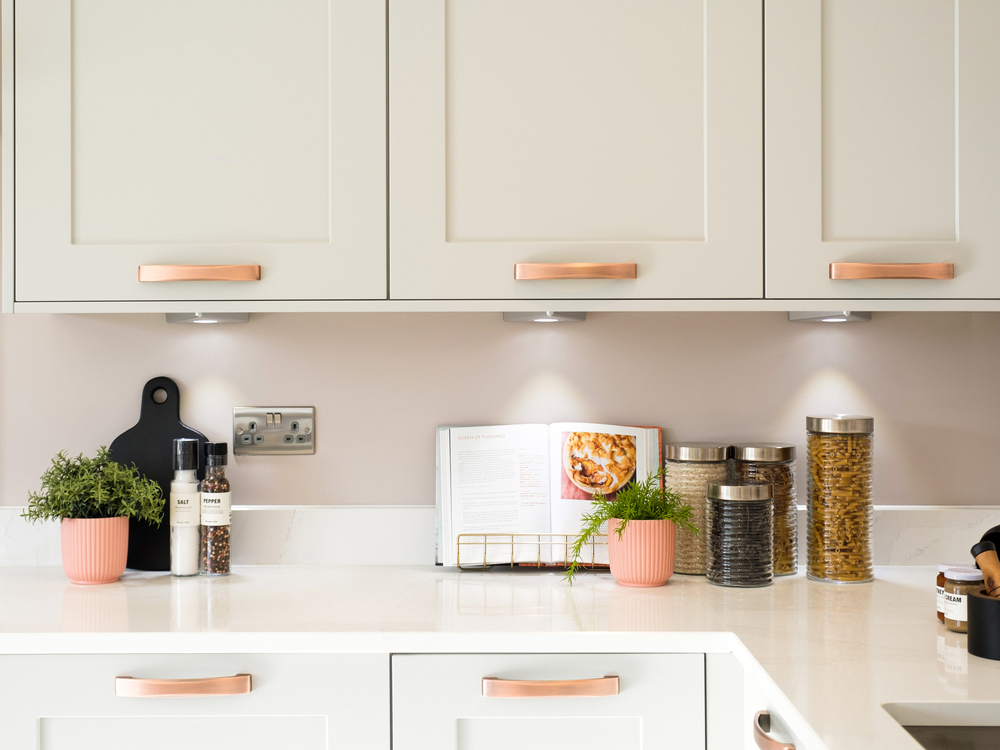
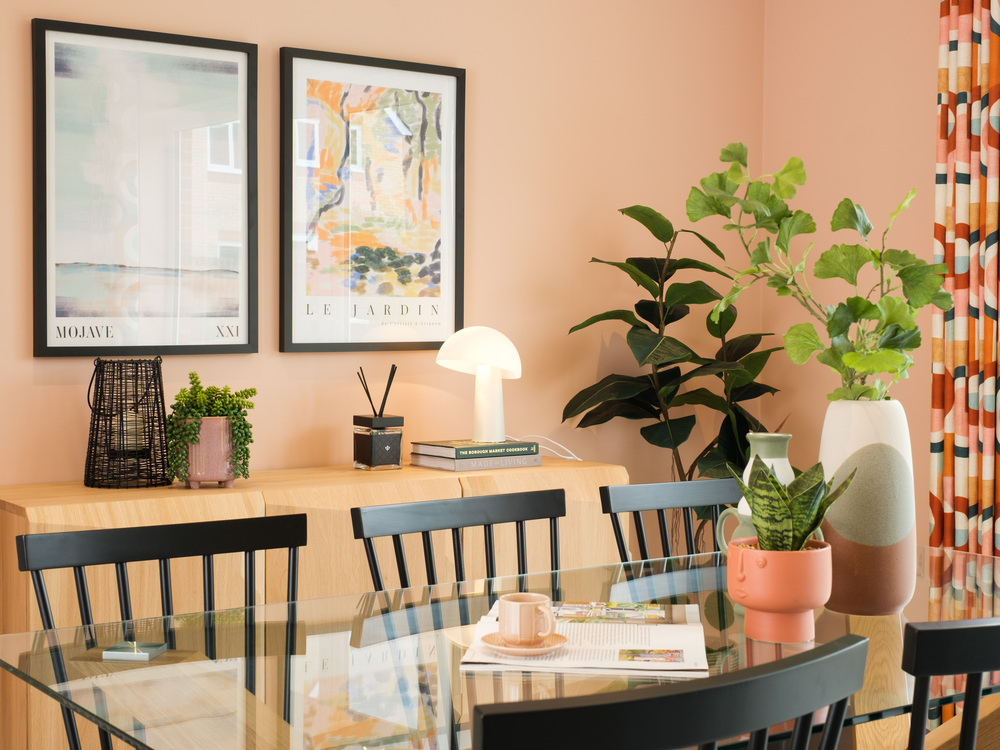
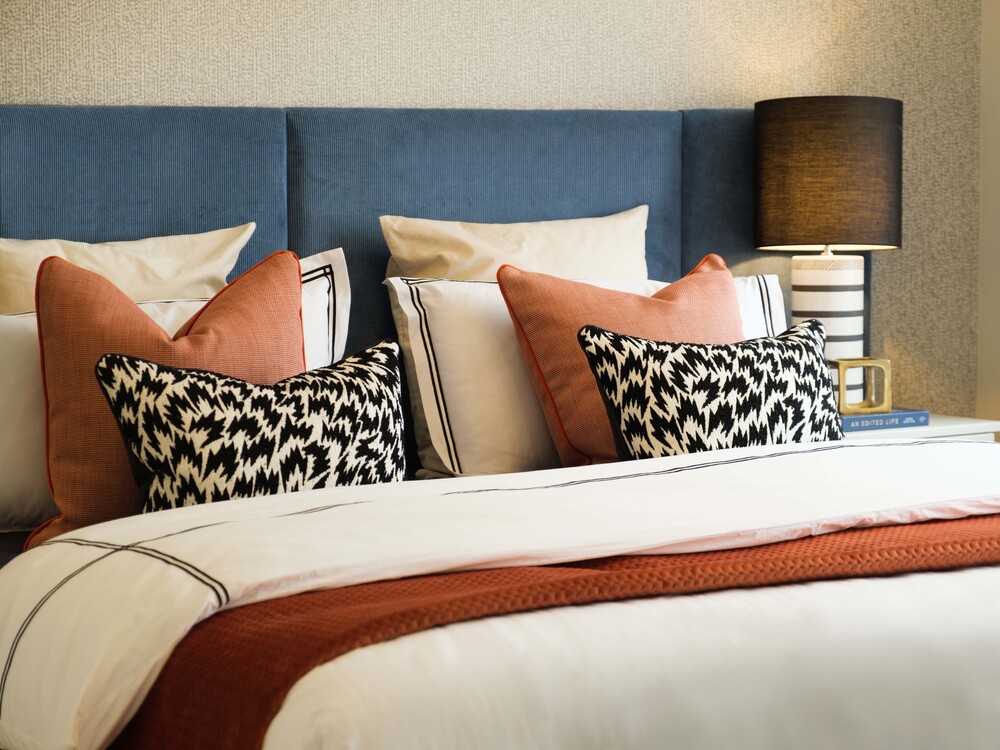
Kitchen of Buxton, a 2 bedroom house Dining of the Buxton, a 2 bedroom house Bedroom of the Buxton, a 2 bedroom house Bedroom 2 of the Buxton, a 2 bedroom house
Images include optional upgrades at additional cost
Buxton 2 bedrooms  Coming soon

Get Updates

Sign up now to stay up to date with new releases and special offers on this development and others close by from our brands Barratt Homes, David Wilson Homes and Barratt London. You can unsubscribe at any time - please see our privacy policy for more.

*The Barratt Redrow plc Group refers to the brands Barratt Homes, David Wilson, Barratt London and Redrow.

We'll only ever contact you in ways you've agreed to, keep your data safe, and will never sell it on to a 3rd party.

To find out more about what we do - and don't do - with your data, read our privacy policy.

Thank you

We will be in touch with updates on this development and others close by based on the details you have shared with us.

Buxton

King's Gate, Shenfield

Chelmsford Road, Shenfield, Brentwood, Essex, CM15 8SD
  • 2 bedrooms
  • Coming soon
Kings Oak Shenfield Buxton CGI External
Kitchen of Buxton, a 2 bedroom house Dining of the Buxton, a 2 bedroom house Bedroom of the Buxton, a 2 bedroom house Bedroom 2 of the Buxton, a 2 bedroom house
Images include optional upgrades at additional cost
Buxton 2 bedrooms  Coming soon

Get Updates

Sign up now to stay up to date with new releases and special offers on this development and others close by from our brands Barratt Homes, David Wilson Homes and Barratt London. You can unsubscribe at any time - please see our privacy policy for more.

*The Barratt Redrow plc Group refers to the brands Barratt Homes, David Wilson, Barratt London and Redrow.

We'll only ever contact you in ways you've agreed to, keep your data safe, and will never sell it on to a 3rd party.

To find out more about what we do - and don't do - with your data, read our privacy policy.

Thank you

We will be in touch with updates on this development and others close by based on the details you have shared with us.
With high-specification fixtures and thoughtful design, The Buxton is an attractive home that maximises space. There’s a completely open-plan downstairs layout to make the most of every inch, while plenty of natural light creates the look of even more space in the lounge and dining areas.

Both bedrooms upstairs enjoy fitted wardrobes for luxury, efficiency and convenience. In addition to the toilet in the cloaks downstairs, you will find a separate bathroom and an en suite in the main bedroom.
    • 10 year warranty
    • Open plan kitchen dining area
    • En-suite Bedroom
    • Cloaks
    • Private parking
    • Private garden
    • Eco Electric home
    • Separate, spacious lounge

    Location & layout

    Helpful downloads