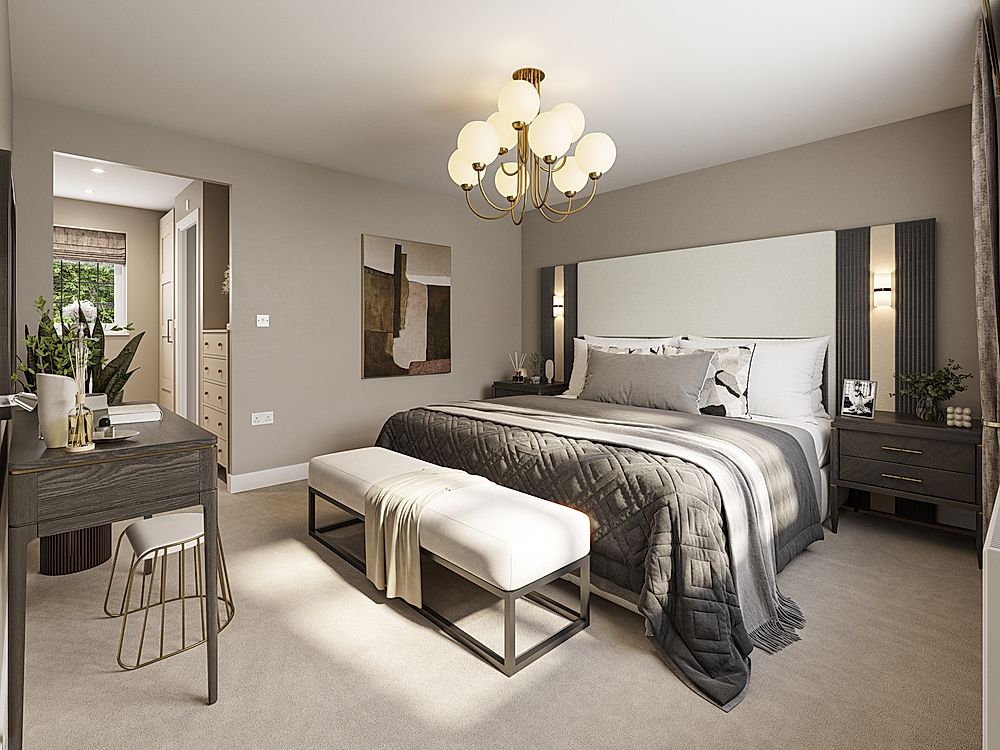
Images include optional upgrades at additional cost
Lambourne
5 bedrooms Coming soon
Lambourne
5 bedrooms Coming soon
Get Updates
Thank you
Lambourne
King's Gate, Shenfield
Chelmsford Road, Shenfield, Brentwood, Essex, CM15 8SD
- 5 bedrooms
- Coming soon
Images include optional upgrades at additional cost
Lambourne
5 bedrooms Coming soon
Lambourne
5 bedrooms Coming soon
Get Updates
Thank you
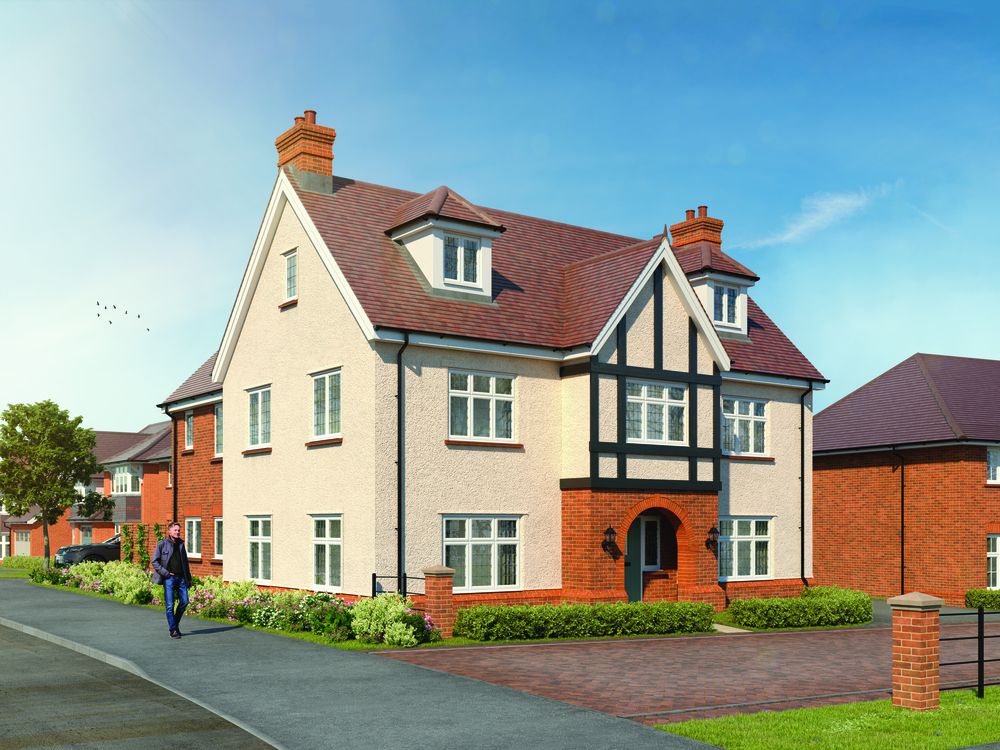
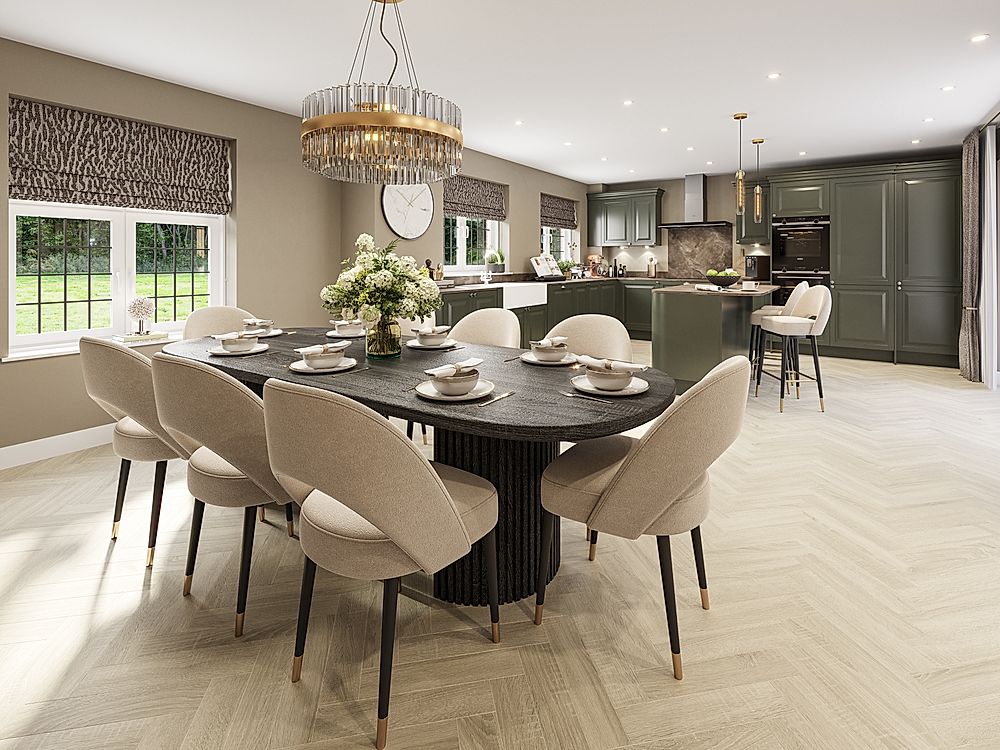
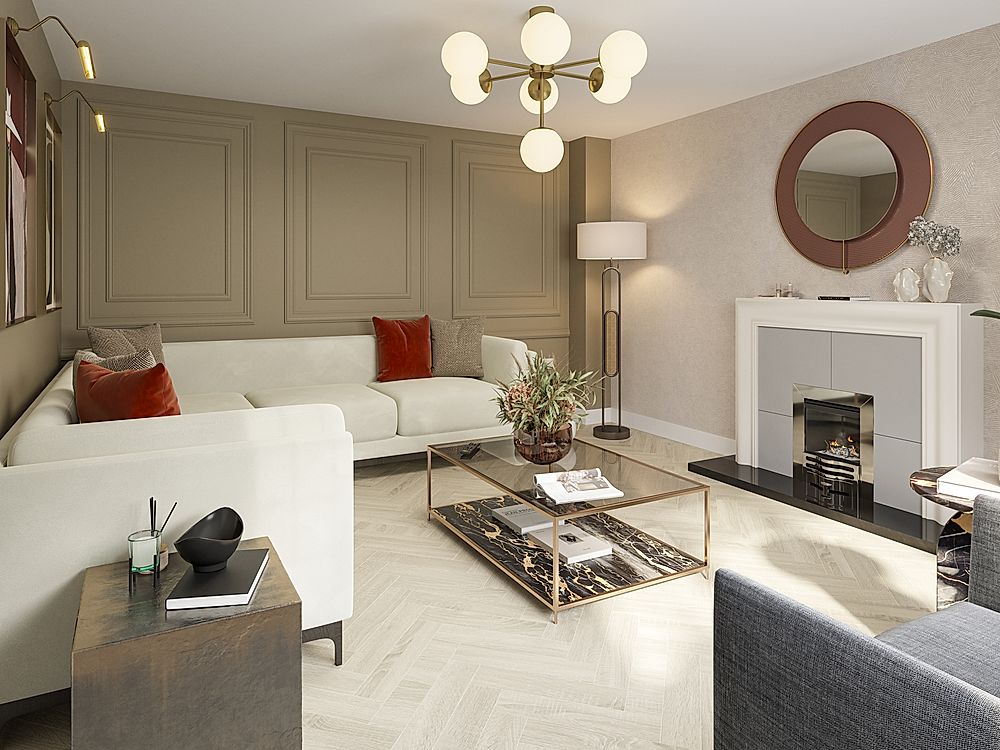
Discover The Lambourne, a luxurious 5 bedroom, Eco Electric home spread over three storeys and designed with the demands of modern family life very much in mind. The ground floor divides neatly between its beautifully designed living spaces, with the lounge and snug providing two separate havens for curling up and enjoying some precious ‘me’ time. Then there’s the spacious kitchen/dining area, perfectly set up for family meals and for entertaining, with an adjoining utility room providing added practicality.
The first floor is no less impressive, with generous Bedrooms 1 & 2 featuring not just en-suite bathrooms, but dressing areas too. En-suite Bedroom 3 is also of an excellent size.
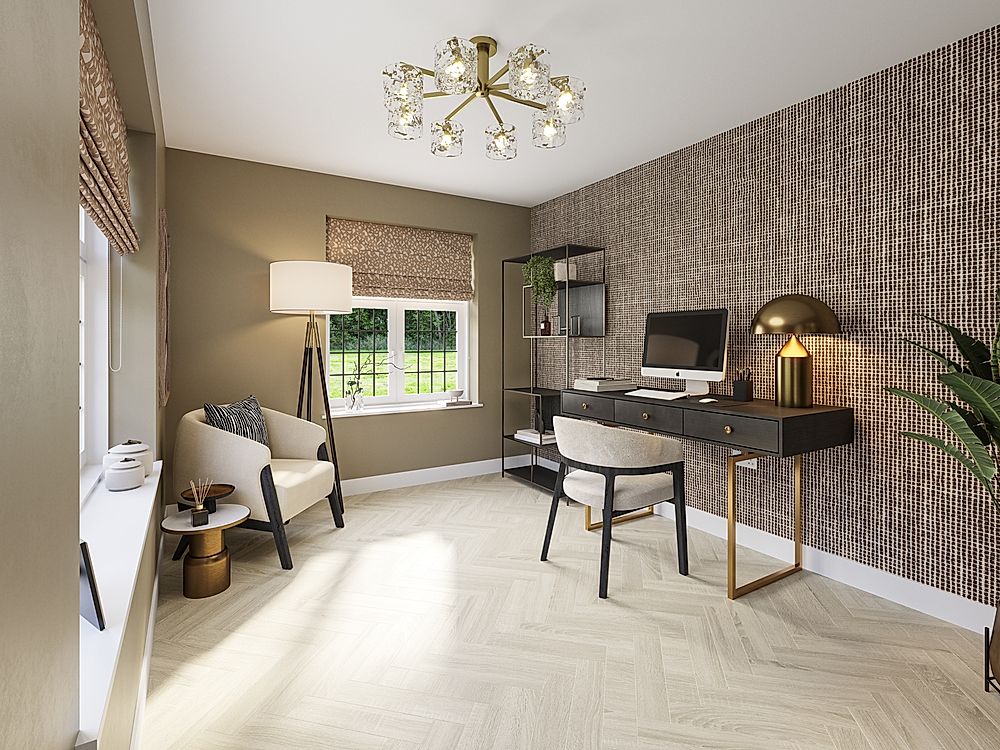
Perhaps most versatile is the second floor, with airy, light-filled Bedroom 4 on one side of the landing, and Bedroom 5 – which could easily double as a private study – lying opposite. There is also a shared shower room opposite the stairs.
The first floor is no less impressive, with generous Bedrooms 1 & 2 featuring not just en-suite bathrooms, but dressing areas too. En-suite Bedroom 3 is also of an excellent size.
Perhaps most versatile is the second floor, with airy, light-filled Bedroom 4 on one side of the landing, and Bedroom 5 – which could easily double as a private study – lying opposite. There is also a shared shower room opposite the stairs.
- Open plan kitchen/ family/ dining
- Separate, spacious lounge
- 2 en-suite bedrooms
- Dressing room
- Rear Garden
- Private Driveway
- Cloaks
- Traditional period features
- Eco Electric Home