


Images include optional upgrades at additional cost
Blenheim
5 bedrooms From £975,000
Blenheim
5 bedrooms From £975,000
Book an appointment
Retrieving appointment times
Request a Callback
Thank you, we have received your callback request and will be in touch within 24 hours.
Email me a Brochure
Thank you
Get Updates
Thank you
Blenheim
Redrow @ Salden Place
Buckingham Road, Milton Keynes, Buckinghamshire, MK3 5LA
- 5 bedrooms
- From £975,000
- Stamp Duty Paid
Images include optional upgrades at additional cost
Blenheim
5 bedrooms From £975,000
Blenheim
5 bedrooms From £975,000
Book an appointment
Retrieving appointment times
Request a Callback
Thank you, we have received your callback request and will be in touch within 24 hours.
Email me a Brochure
Thank you
Get Updates
Thank you
The Blenheim is a superbly elegant and spacious five-bedroom home from our exclusive Heritage Premium Collection. As an Eco Electric home, it not only boasts remarkable energy efficiency and underfloor heating, but also makes a lasting impression with its timeless Heritage-inspired exterior.
This home exudes luxury, with ample space and contemporary finishes throughout. Each of the five bedrooms in The Blenheim accommodates at least a double bed, with two featuring en-suites. The notably expansive main bedroom includes a walk-through wardrobe and a stunning en-suite with a walk-in shower. A generous landing area separates the remaining bedrooms and the well-lit family bathroom.
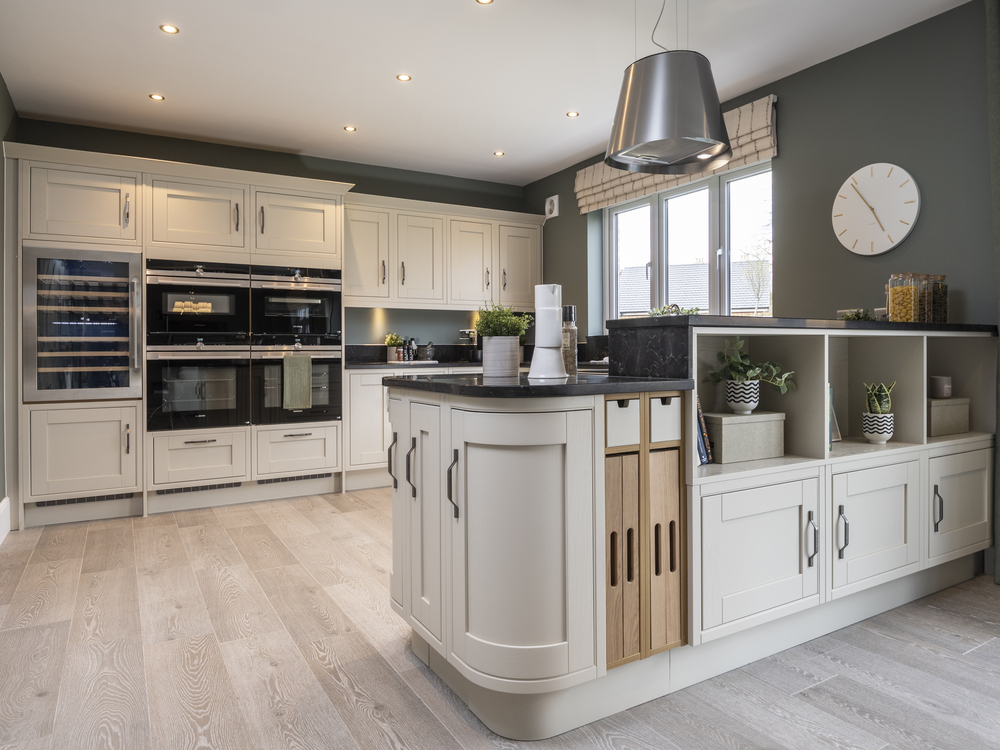
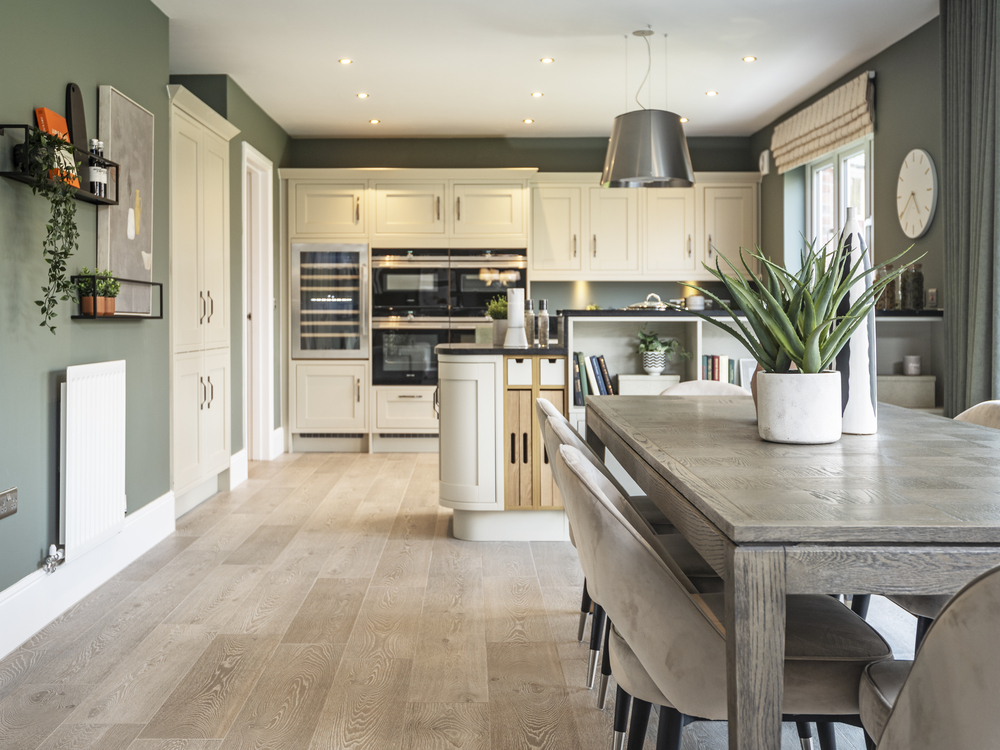
On the lower level, a welcoming hallway introduces the expansive lounge and a separate dining room. Additional highlights include a downstairs cloaks and a spacious utility room for organisation. The kitchen, bathed in natural light through double patio doors, comes complete with a separate family sitting area in addition to the lounge.
This home exudes luxury, with ample space and contemporary finishes throughout. Each of the five bedrooms in The Blenheim accommodates at least a double bed, with two featuring en-suites. The notably expansive main bedroom includes a walk-through wardrobe and a stunning en-suite with a walk-in shower. A generous landing area separates the remaining bedrooms and the well-lit family bathroom.
On the lower level, a welcoming hallway introduces the expansive lounge and a separate dining room. Additional highlights include a downstairs cloaks and a spacious utility room for organisation. The kitchen, bathed in natural light through double patio doors, comes complete with a separate family sitting area in addition to the lounge.
-
Underfloor heating as standard
- Air Source heat pump
-
Eco Electric
- Open plan kitchen/ family/ dining
- Separate dining room
-
Separate, spacious lounge
-
Private garden
-
Overlooking open space
-
Detached double garage
-
Private driveway